







Address
212 Main Street, Lovell, ME
Price
$ 350,000
Property Attributes
- MLS#1659283
- TypeSingle Family
- Listing Status Active
- CountyOxford
- CityLovell
- Zip04051
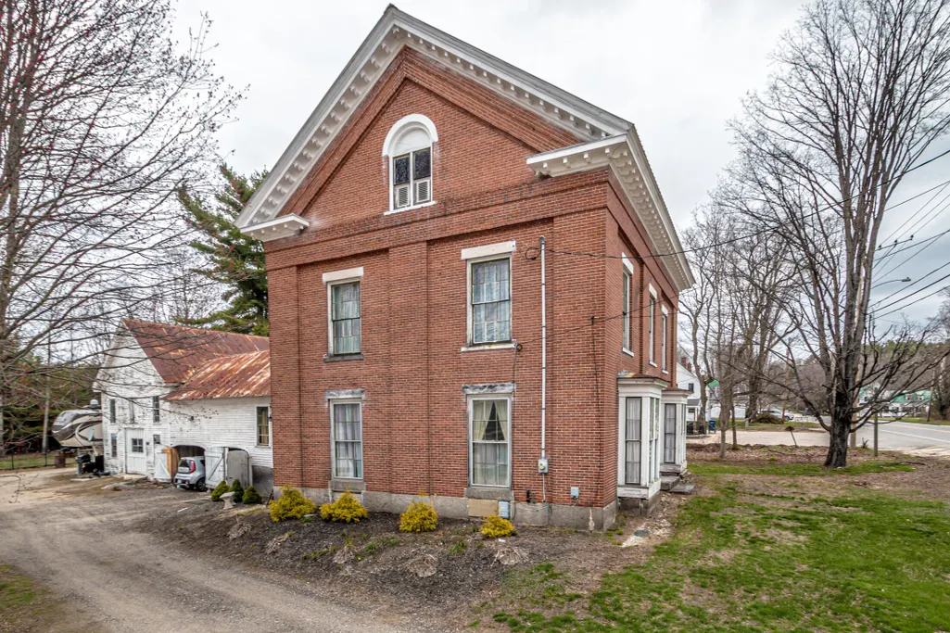
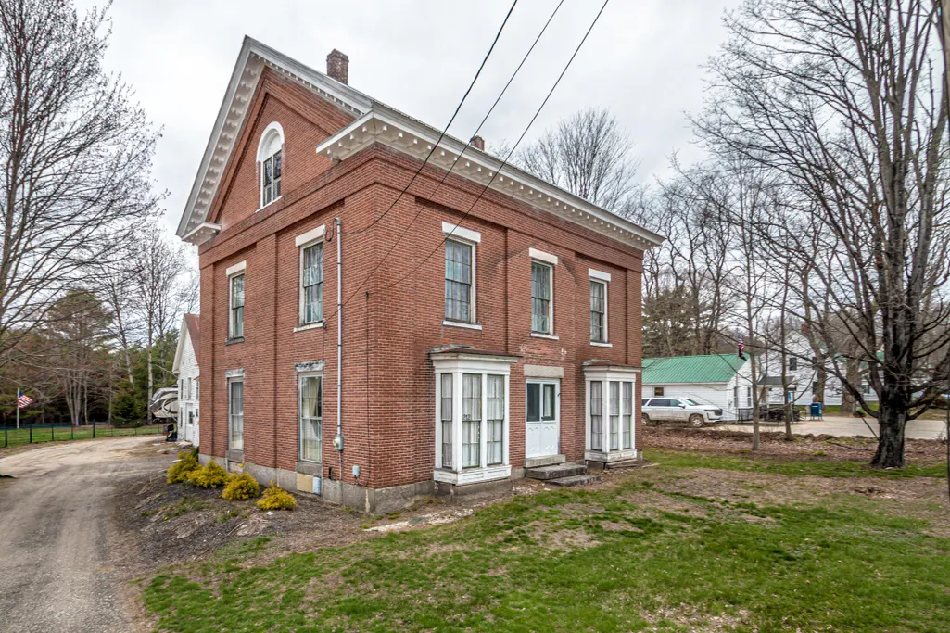
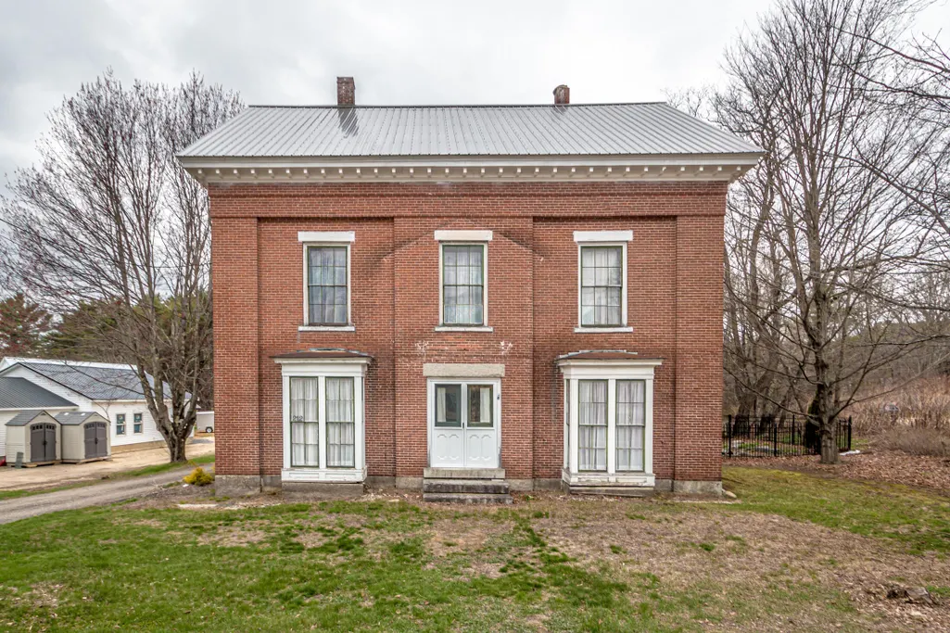
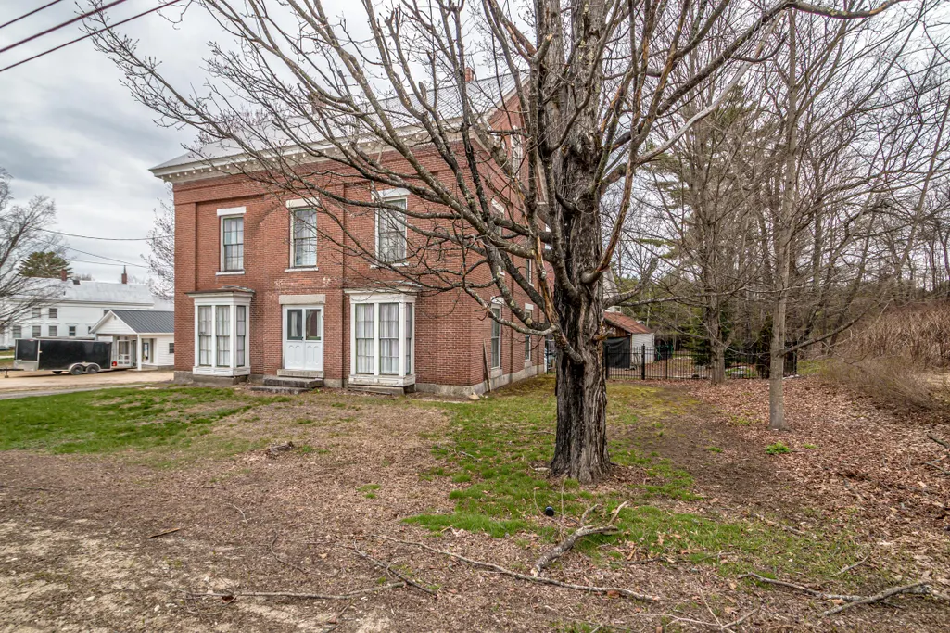
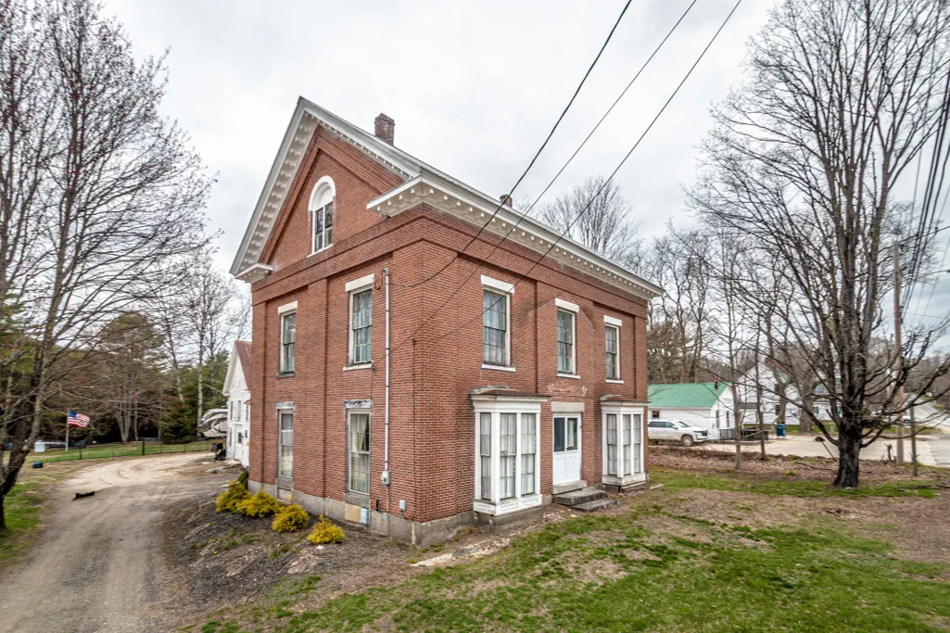
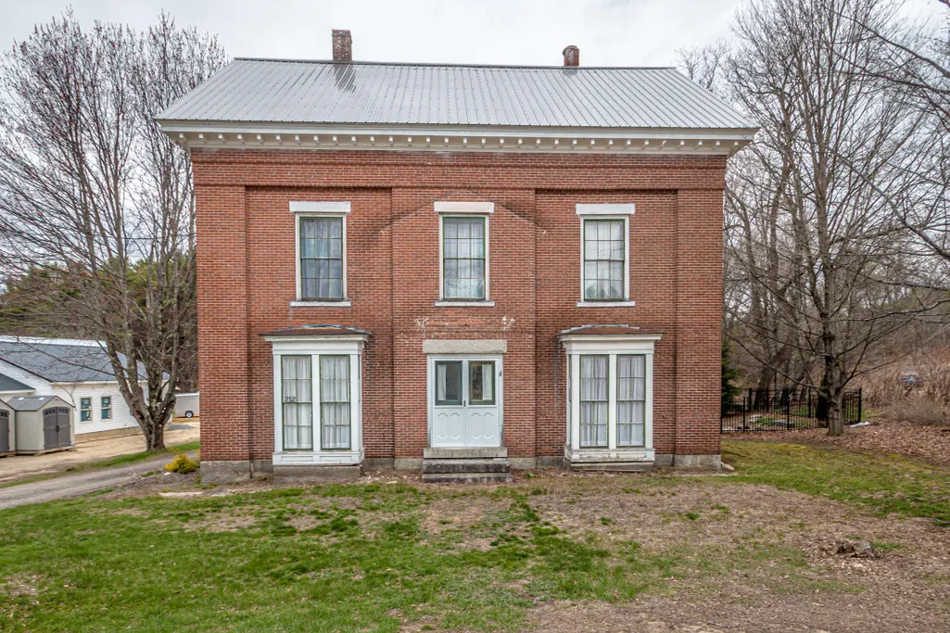
- StyleGreek Revival
- Year Built1850
- Taxes$ 2241
- Price$ 350,000
- Bedrooms4
- Full Bathrooms3
- Half Bathrooms1
- Sqr Footage2560
- Lot Size0.47 Acres
Data Source:
Maine Listings (MREIS)
Property Description
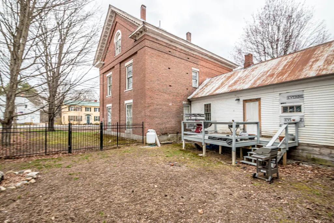
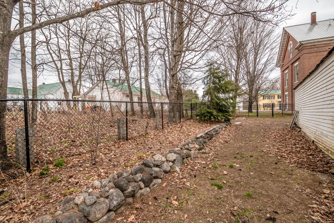
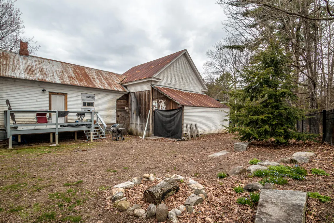
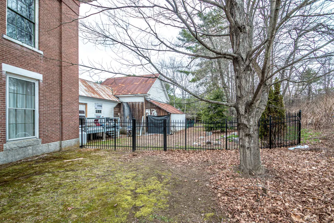
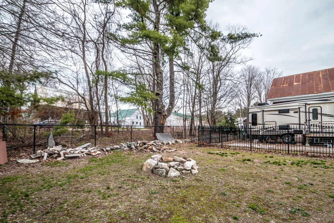
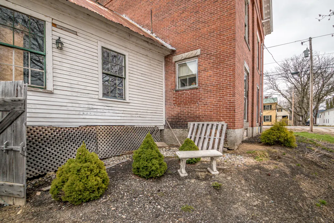
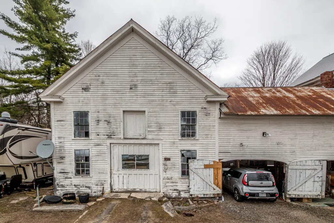
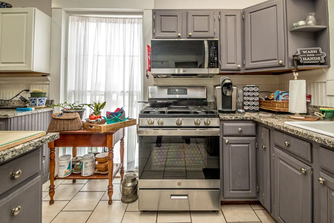
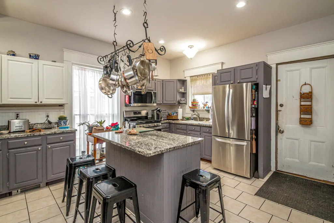
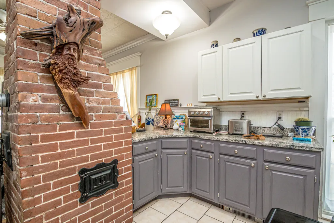
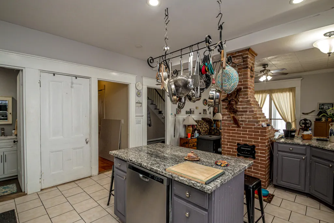
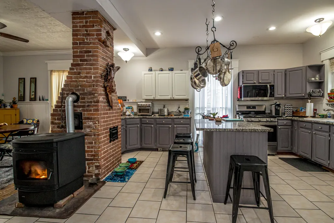
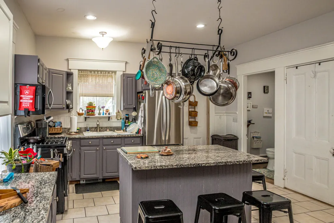
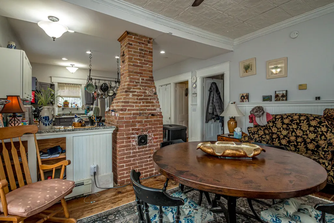
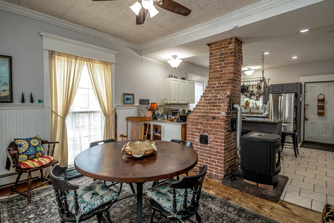
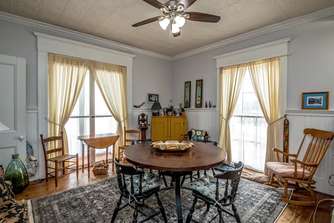
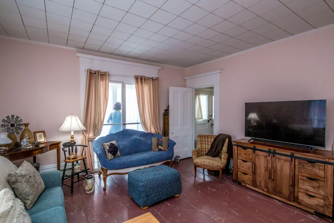
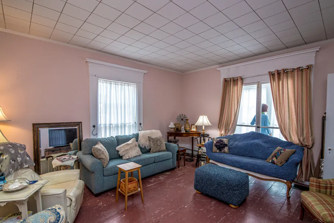
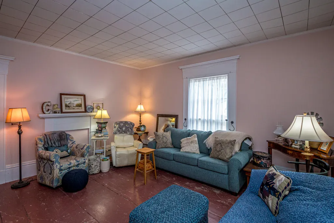
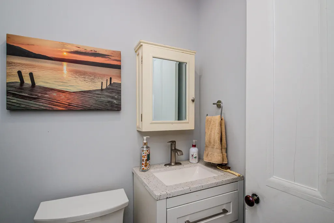
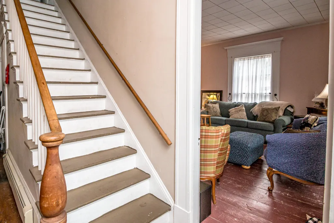
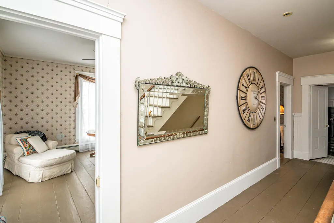
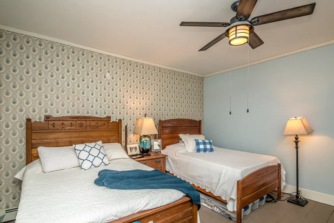
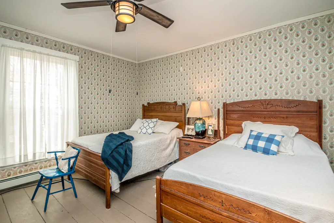
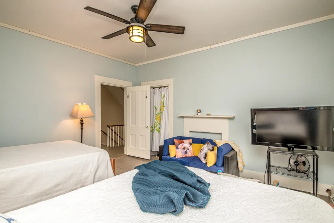
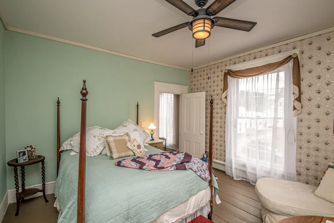
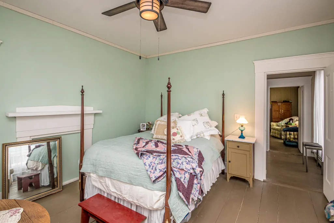
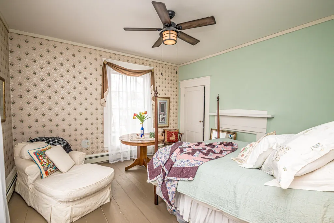
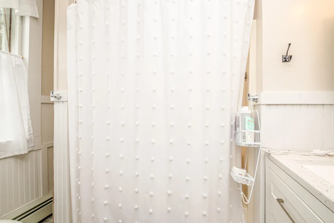
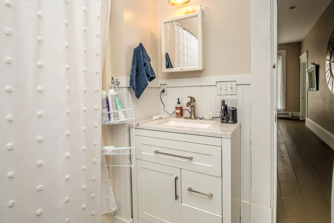
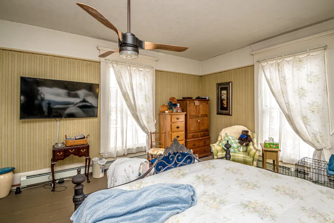
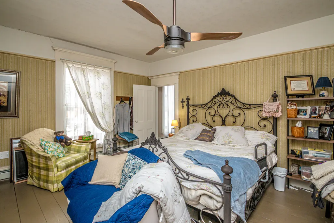
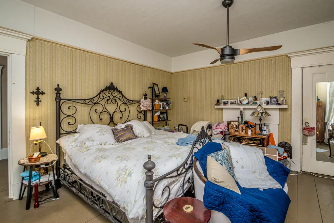
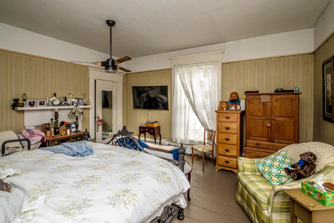
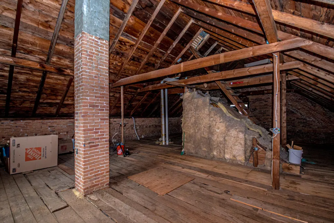
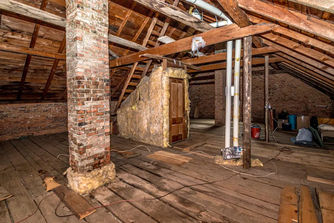
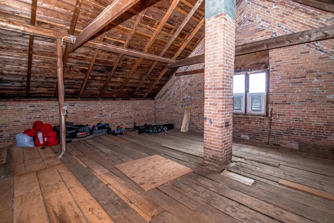
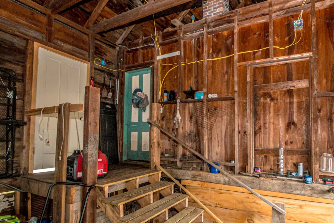
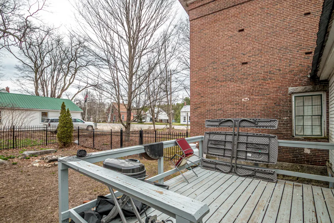
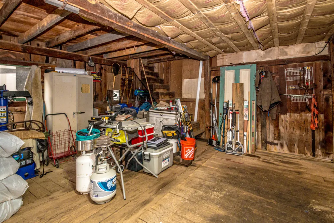
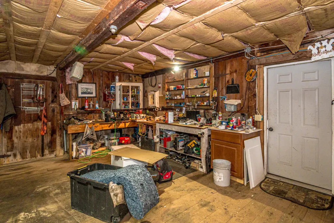
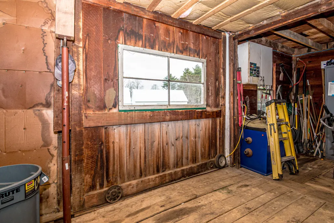
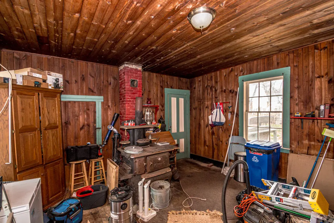
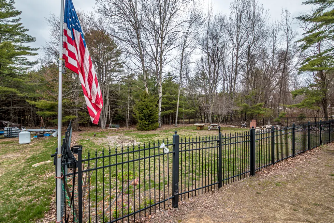
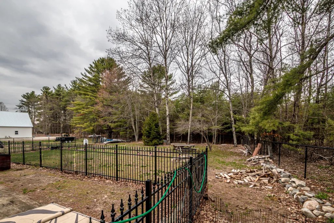
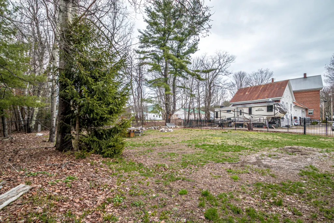
This 1850 historic Ammi Cutter homestead is located in the heart of Lovell Village. Thoughtfully updated and well maintained, it has kept its original charm. An open concept kitchen/ dining room includes a cozy pellet stove with an original exposed chimney. A large family room, bedroom with en suite bath and a powder room finish off the main level. Upstairs you'll find three more bedrooms and two full baths. A 3rd level is open and ready to be finished for more living space or storage if desired. The attached barn has a well-insulated workshop and enough room for two cars, with even more storage space above. A deck off the summer kitchen overlooks a private and fully gated backyard. Situated just a few minutes from Kezar Lake, golfing, hiking and skiing at Pleasant Mountain. North Conway is just 30 minutes away. Part of MSAD 72 / Fryeburg Academy district.
General Features
| Sewer | Private Sewer |
|---|---|
| Zoning | R |
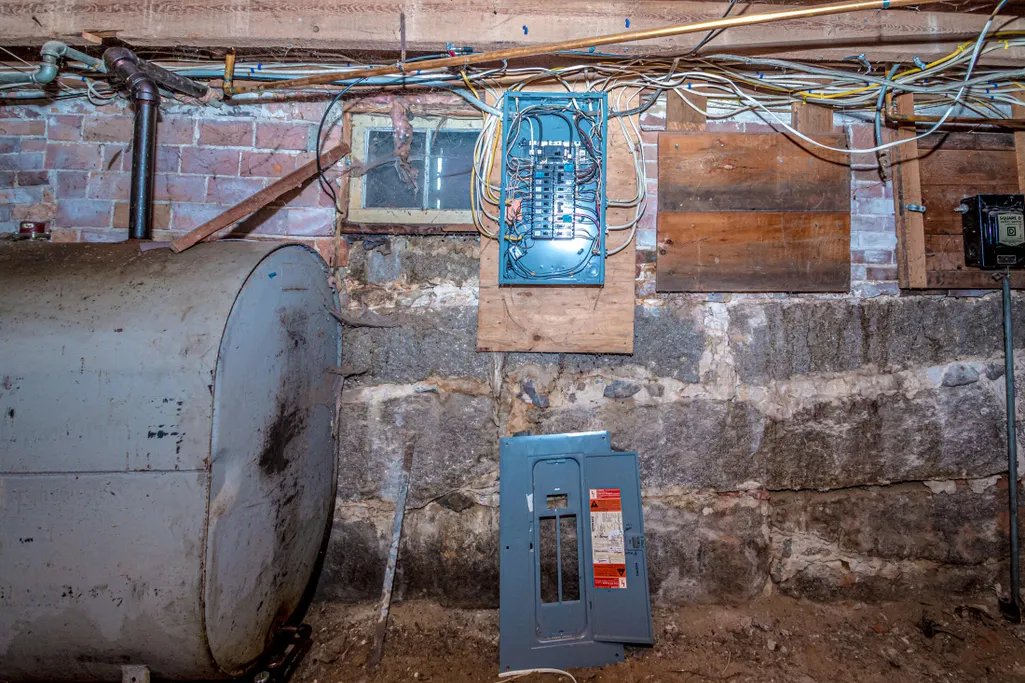
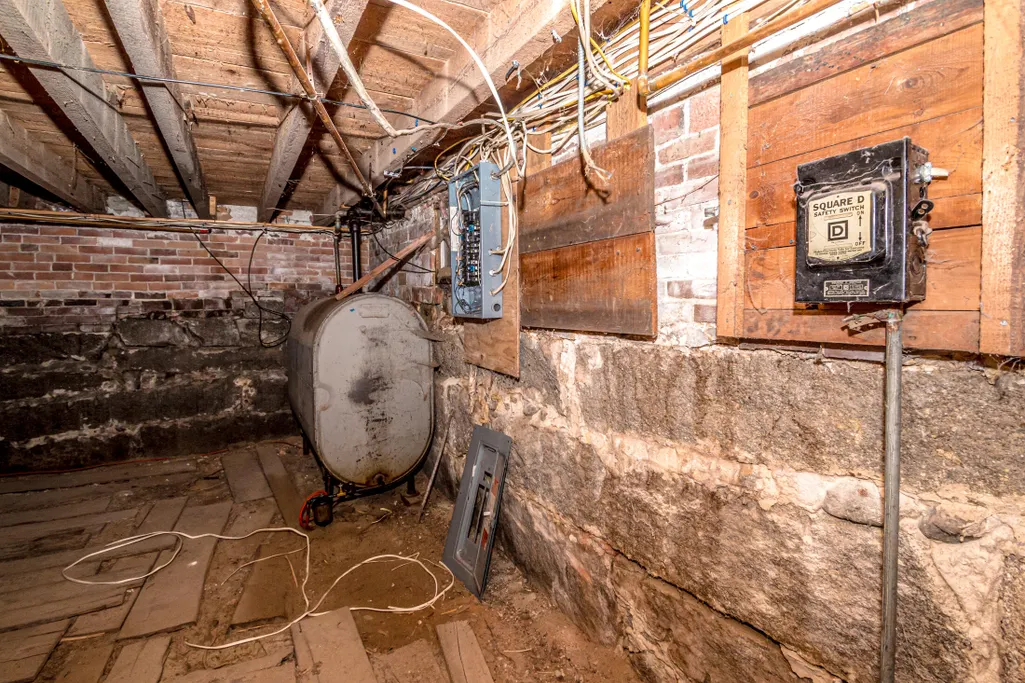
| Electric | Circuit Breakers |
| Tax Year | 2025 |
| County | Oxford |
| Property Type | Residential |
| HOA | false |
| Status | Active |
| City | Lovell |
| Lot Size Units | Acres |
| Lot Size Square Feet | 20473.2 |
| Tax Annual Amount | 2241 |
| Standard Status | Active |
| Tax Lot | 013 |
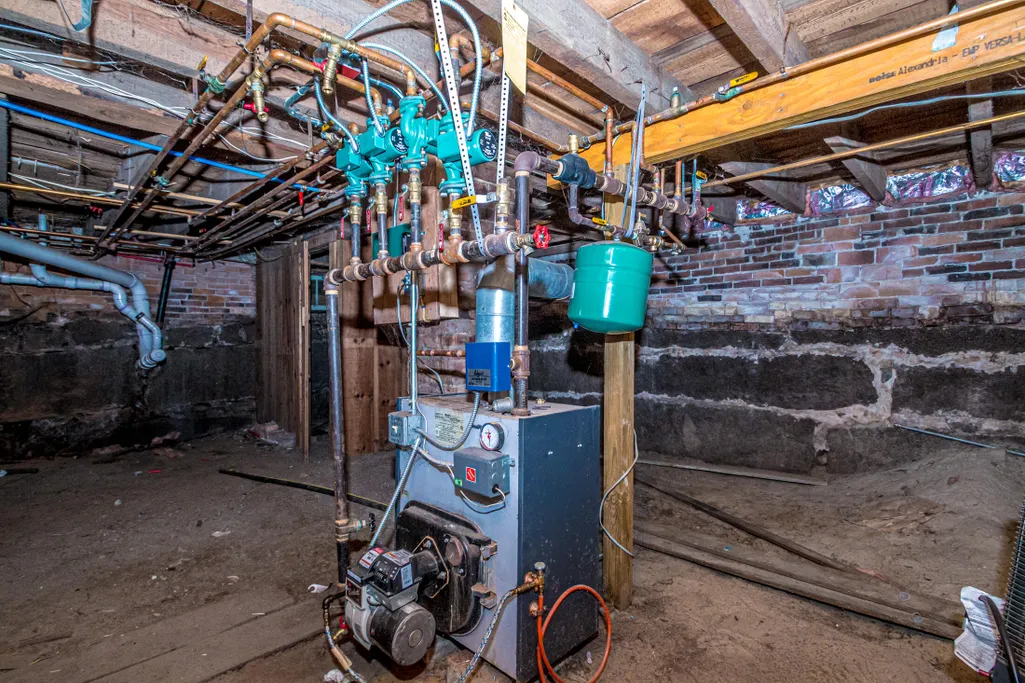
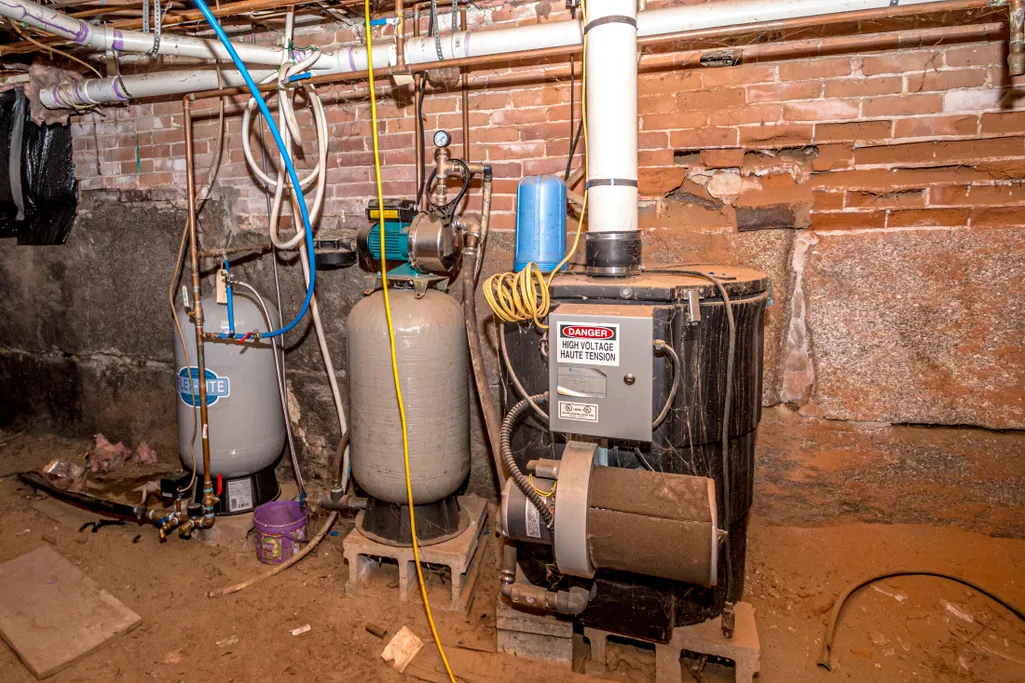
| Heating | Oil,Pellets,Baseboard,Hot Water,Pellet Stove |
| Cooling | None |
| Property Subtype | Single Family Residence |
| Garage Y/N | false |
| Land Lease Y/N | false |
| High School District | RSU 72/MSAD 72 |
| Roof | Metal |
| Architectural Style | Greek Revival |
| Construction Materials | Wood Frame,Brick |
| Year Built | 1850 |
| Attached Garage | true |
| Total Rooms | 7 |
| Full Baths | 3 |
| Appliances | Microwave,Gas Range,Refrigerator |
| Patio/Porch Features | Deck |
Interior Features
| Total Baths | 4 |
|---|---|
| Air Conditioning Y/N | false |
| Heating Y/N | true |
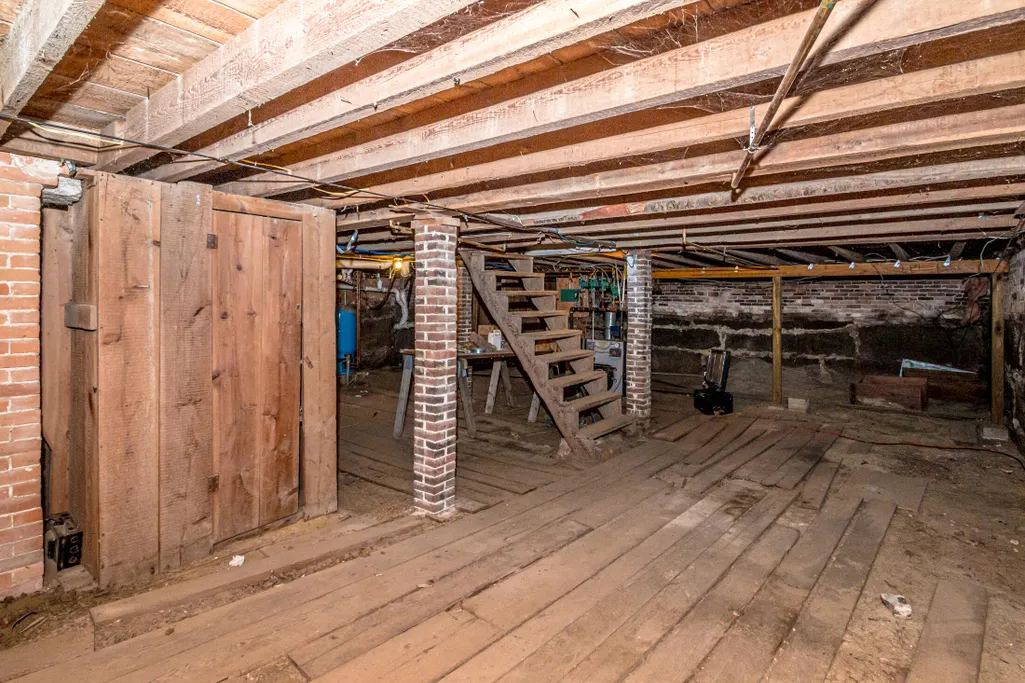
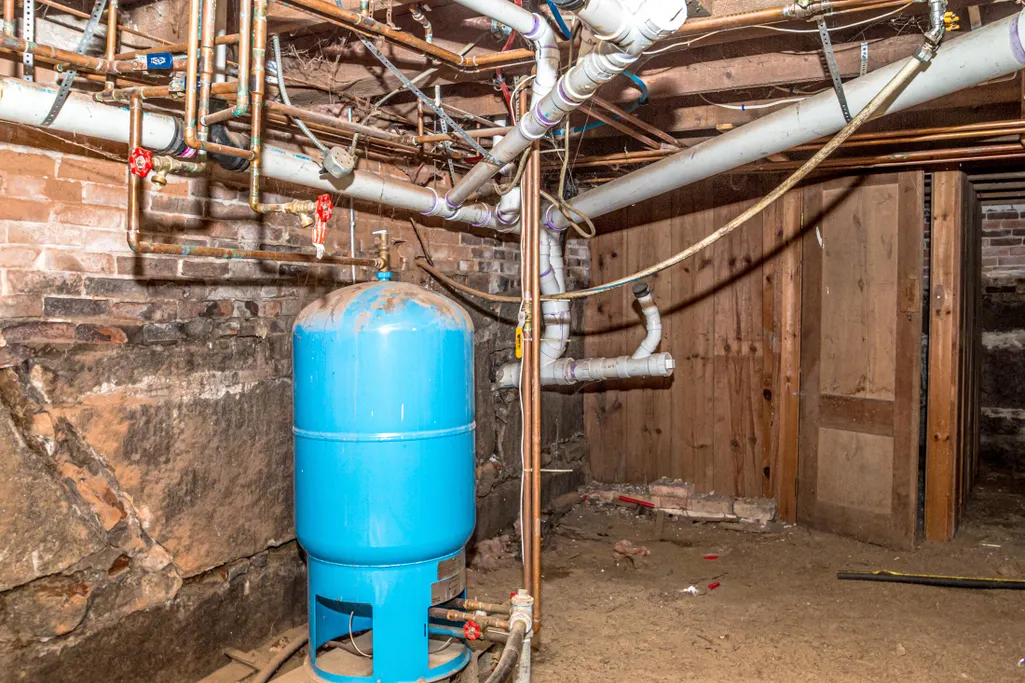
| Basement | Interior Entry,Dirt Floor,Full,Unfinished |
| Flooring | Other,Tile,Wood |
| Fireplace Y/N | false |
| Above Grade Finished Area | 2560 |
| Half Baths | 1 |
| Total Bedrooms | 4 |
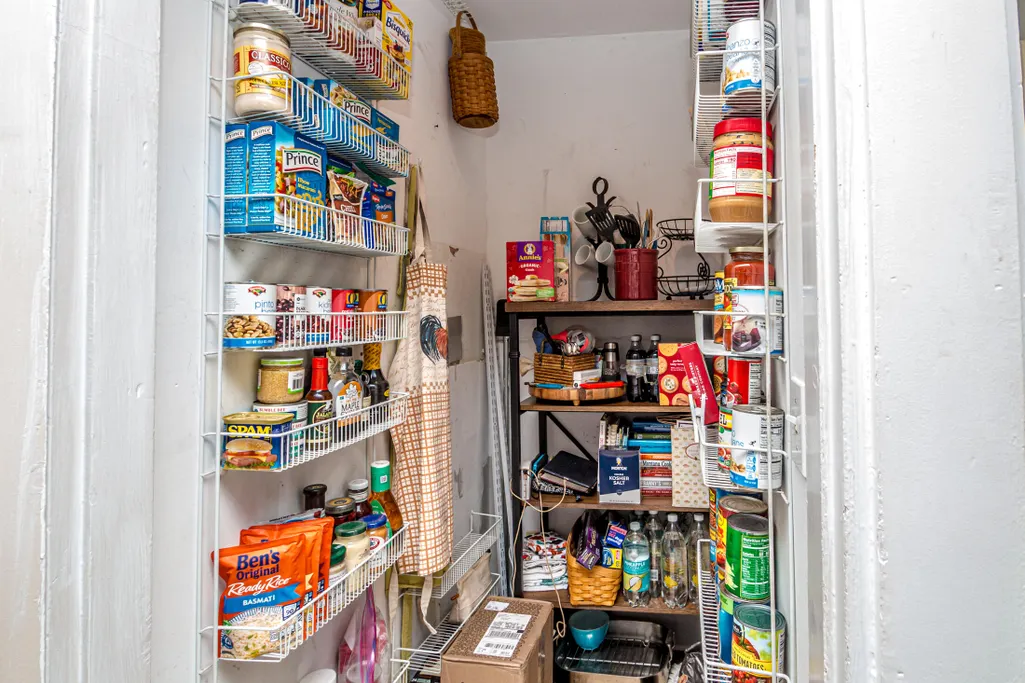
| Interior Amenities | 1st Floor Bedroom,Attic,Bathtub,Pantry,Shower,Storage,Walk-In Closet(s),Primary Bedroom w/Bath |
| Laundry Features | Washer Hookup |
Exterior Features
| Parking Features | Gravel,5 - 10 Spaces,On Site |
|---|---|
| Lot Features | Intown,Level,Open Lot |
| Water Source | Private,Well |
| Lot Size Area | 0.47 |
| Lot Size Acres | 0.47 |
| Road Surface Type | Paved |
| Lot Size Source | Public Records |
| Waterfront Y/N | false |
| Building Area Total | 2560 |
| Foundation Details | Granite,Brick/Mortar |
| Fencing | Fenced |
Amenities
- Foreclosure
- Views
- Short Sale
- New Construction
- Adult 55+
- Lease To Own
- No HOA Fees
- Furnished
- Primary On Main
- Air Conditioning
- Seller Finance
- Green
- Fixer Upper
- Horse
- Golf
- Fireplace
- Deck
- Garage
- Basement
- Pool
Property vs Single Family Average in 04051
Statistics provided by Inside Real Estate
Price
Taxes
Year Built
 Listing data is derived in whole or in part from the Maine IDX and is for consumers' personal, non commercial use only. Dimensions are approximate and not guaranteed. All data should be independently verified ©2026 Maine Real Estate Information System, Inc. All Rights Reserved.
